Hey everyone, if you’re in the market for metal machined components—whether you’re making aerospace parts, medical devices, or even heavy equipment—you already know that quality isn’t just a nice-to-have, it’s non-negotiable. Last week, I had a customer reach out panicking because their custom aluminum brackets from a random shop kept failing stress tests. Turns out they skipped proper testing, and now they’re delaying a major order. That’s why I wanted to break down the testing instruments we rely on every single day as a metal machined components supplier, and why they matter way more than just checking “does it fit the blueprint.” No fancy jargon overload here—just straight talk about what we use and why. Metal Machined Components

First off, let’s start with the basics: dimensional testing tools. If a component is supposed to be 1.250 inches thick, but it comes in 1.240 or 1.260, it’s useless for most assemblies. That’s where our coordinate measuring machines (CMMs) come in. I can’t stress how game-changing these are. Back in the day, we used calipers and micrometers for every measurement—super slow, and you had to be really careful not to make a human error. Now, our bridge-type CMM can scan a whole machined part in minutes, checking hundreds of points: hole diameters, slot widths, edge radii, even the angle of a tapered bore. It’s like having a super precise digital ruler that never gets tired, which is perfect for high-volume runs where consistency is key. We also use optical comparators for quick, routine checks—they project the part’s shape onto a screen, so we can line it up with a blueprint outline and spot any weird tool marks or off dimensions fast. Way easier than manually measuring every little feature, especially for small parts like pins or washers.
Next up, material testing. You can’t just machine a part out of steel and assume it’s the right grade, or that it can handle the loads it’s designed for. Our go-to here is a universal testing machine (UTM). We use it for two main things: tensile strength and hardness. Tensile strength is how much force a part can take before it breaks—like if you have a bolt that needs to hold 500 lbs, we pull a test specimen of the same steel to see exactly where it snaps and if it meets the spec. Hardness is different—It’s how resistant the material is to scratches or dents. A Rockwell hardness tester is what we use for this; we press a tiny diamond tip into the part with a set force, measure how deep the indent is, and that tells us if the steel is too soft (which would bend under pressure) or too hard (which might crack during machining). We also do chemical composition checks with a portable X-ray fluorescence (XRF) analyzer. This is clutch for when a supplier mixes up aluminum alloy 6061 with 7075—our XRF zaps the part and tells us exactly what elements are in it, so we never send out the wrong material. Saved us so many headaches with customers who had strict material requirements for aerospace or medical parts.
Then there’s surface quality testing. Ever seen a machined part that looked smooth but was actually full of tiny scratches or tool marks that would wear out fast? That’s where surface finish testers come in. We use a profilometer for this—it drags a tiny stylus across the part’s surface, measures the peaks and valleys, and gives us a Ra value (that’s the average roughness) in micrometers. For example, a hydraulic cylinder piston needs a Ra value of 0.8 or lower to seal correctly, but a bracket that mounts a motor might only need 3.2. Without a profilometer, we’d be guessing by eye, and those tiny scratches would cause premature failure down the line. We also have a surface crack detector, mostly magnetic particle inspection (MPI) for ferrous metals. If a part has a tiny crack you can’t see with the naked eye, we magnetize it, spray on iron particles, and the particles gather in the crack, making it visible. That’s how we catch defects before they get to customers—no one wants a critical part failing mid-assembly because of a microscopic crack.
Wait, I should mention leak testing too. A lot of the parts we machine are for fluid or gas systems—like valves, fittings, or hydraulic manifolds. If those have even a pinhole leak, they’re useless. We use two types here: pressure decay leak testers and vacuum decay testers. For a pressure decay test, we seal the part, fill it with compressed air or nitrogen, and measure how much pressure drops over a set time. If the pressure drops more than the spec, there’s a leak. For smaller parts, vacuum tests work better—we pull a vacuum on the part and check if it holds. Last year, we had a batch of brass manifolds that failed a pressure test, turned out there was a tiny hole from a machining error we missed. If we’d sent those out, they’d have caused huge problems for a customer’s industrial pump system. So leak testing is non-negotiable for any part that holds fluid or gas.
I know some of you might be thinking, “This all sounds expensive—why not skip some of these tests to cut costs?” Let me tell you, I’ve seen the flip side. A few years back, we had a smaller competitor bid on a big order for medical device parts, and they skipped the CMM testing and just did manual checks. Half the parts were off by 0.005 inches, which might not sound like much, but for surgical tools, that’s enough to make them unusable. The customer had to scrap all those parts and redo their assembly, costing them thousands. We didn’t win that bid at first because our price was a bit higher, but when the competitor’s parts failed, the customer came back to us because they knew we test every single critical feature. It’s not just about passing our own quality standards—it’s about protecting our customers’ time and reputation too.
Another thing: calibration. All these testing instruments need to be calibrated regularly to make sure they’re accurate. A CMM that’s off by even a tenth of a millimeter can ruin a whole batch of parts. We send all our tools to a certified calibration lab every six months, and we do spot checks in between—like measuring a reference gauge block with our micrometers every morning before we start production. That’s how we make sure every test result is reliable, no excuses.
Let me wrap this up with a little note for anyone looking to work with a metal machined components supplier. It’s easy to just go with the lowest price, but make sure they can tell you what testing they do. Ask them: Do they use CMMs for dimensional checks? Do they test material hardness and tensile strength? Do they do surface finish and leak testing for critical parts? A good supplier will be transparent about their testing processes—we keep a log of every test run for every batch, so if a customer ever has a question, we can pull up exactly what measurements and tests were done.
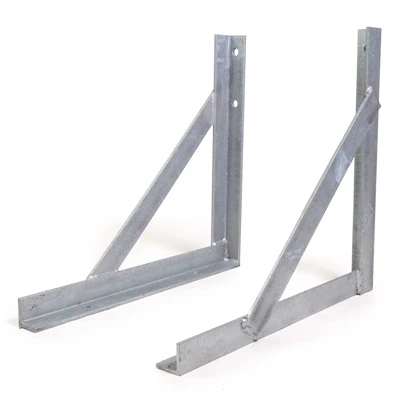
If you’re currently working on a project that needs custom metal parts—whether it’s a one-off prototype or a high-volume production run—and you want to make sure you get parts that meet your specs, feel free to reach out. We can walk you through our testing processes, share sample test reports, and help you figure out exactly what instruments we’ll use to make sure your components are perfect. Don’t take chances with untested parts—your project’s success depends on it.
Industrial Ancillary Metal Parts References
- ASM International. (2020). Metals Handbook: Volume 2, Testing and Control. ASM International.
- ISO 9001:2015. (2015). Quality Management Systems — Requirements. International Organization for Standardization.
- Machinery’s Handbook. (2022). Dimensional Measurement and Quality Control. Industrial Press.
Changzhou Detong Metal Products Co., Ltd.
As one of the most professional metal machined components manufacturers and suppliers in China, we also support customized service. Welcome to wholesale bulk high quality metal machined components in stock here from our factory. If you have any enquiry about cooperation, please feel free to email us.
Address: No.2 Xinsheng Road, Henglin Town, Wujin District, Changzhou City, Jiangsu Province
E-mail: detong18@outlook.com
WebSite: https://www.cn-detong.com/
